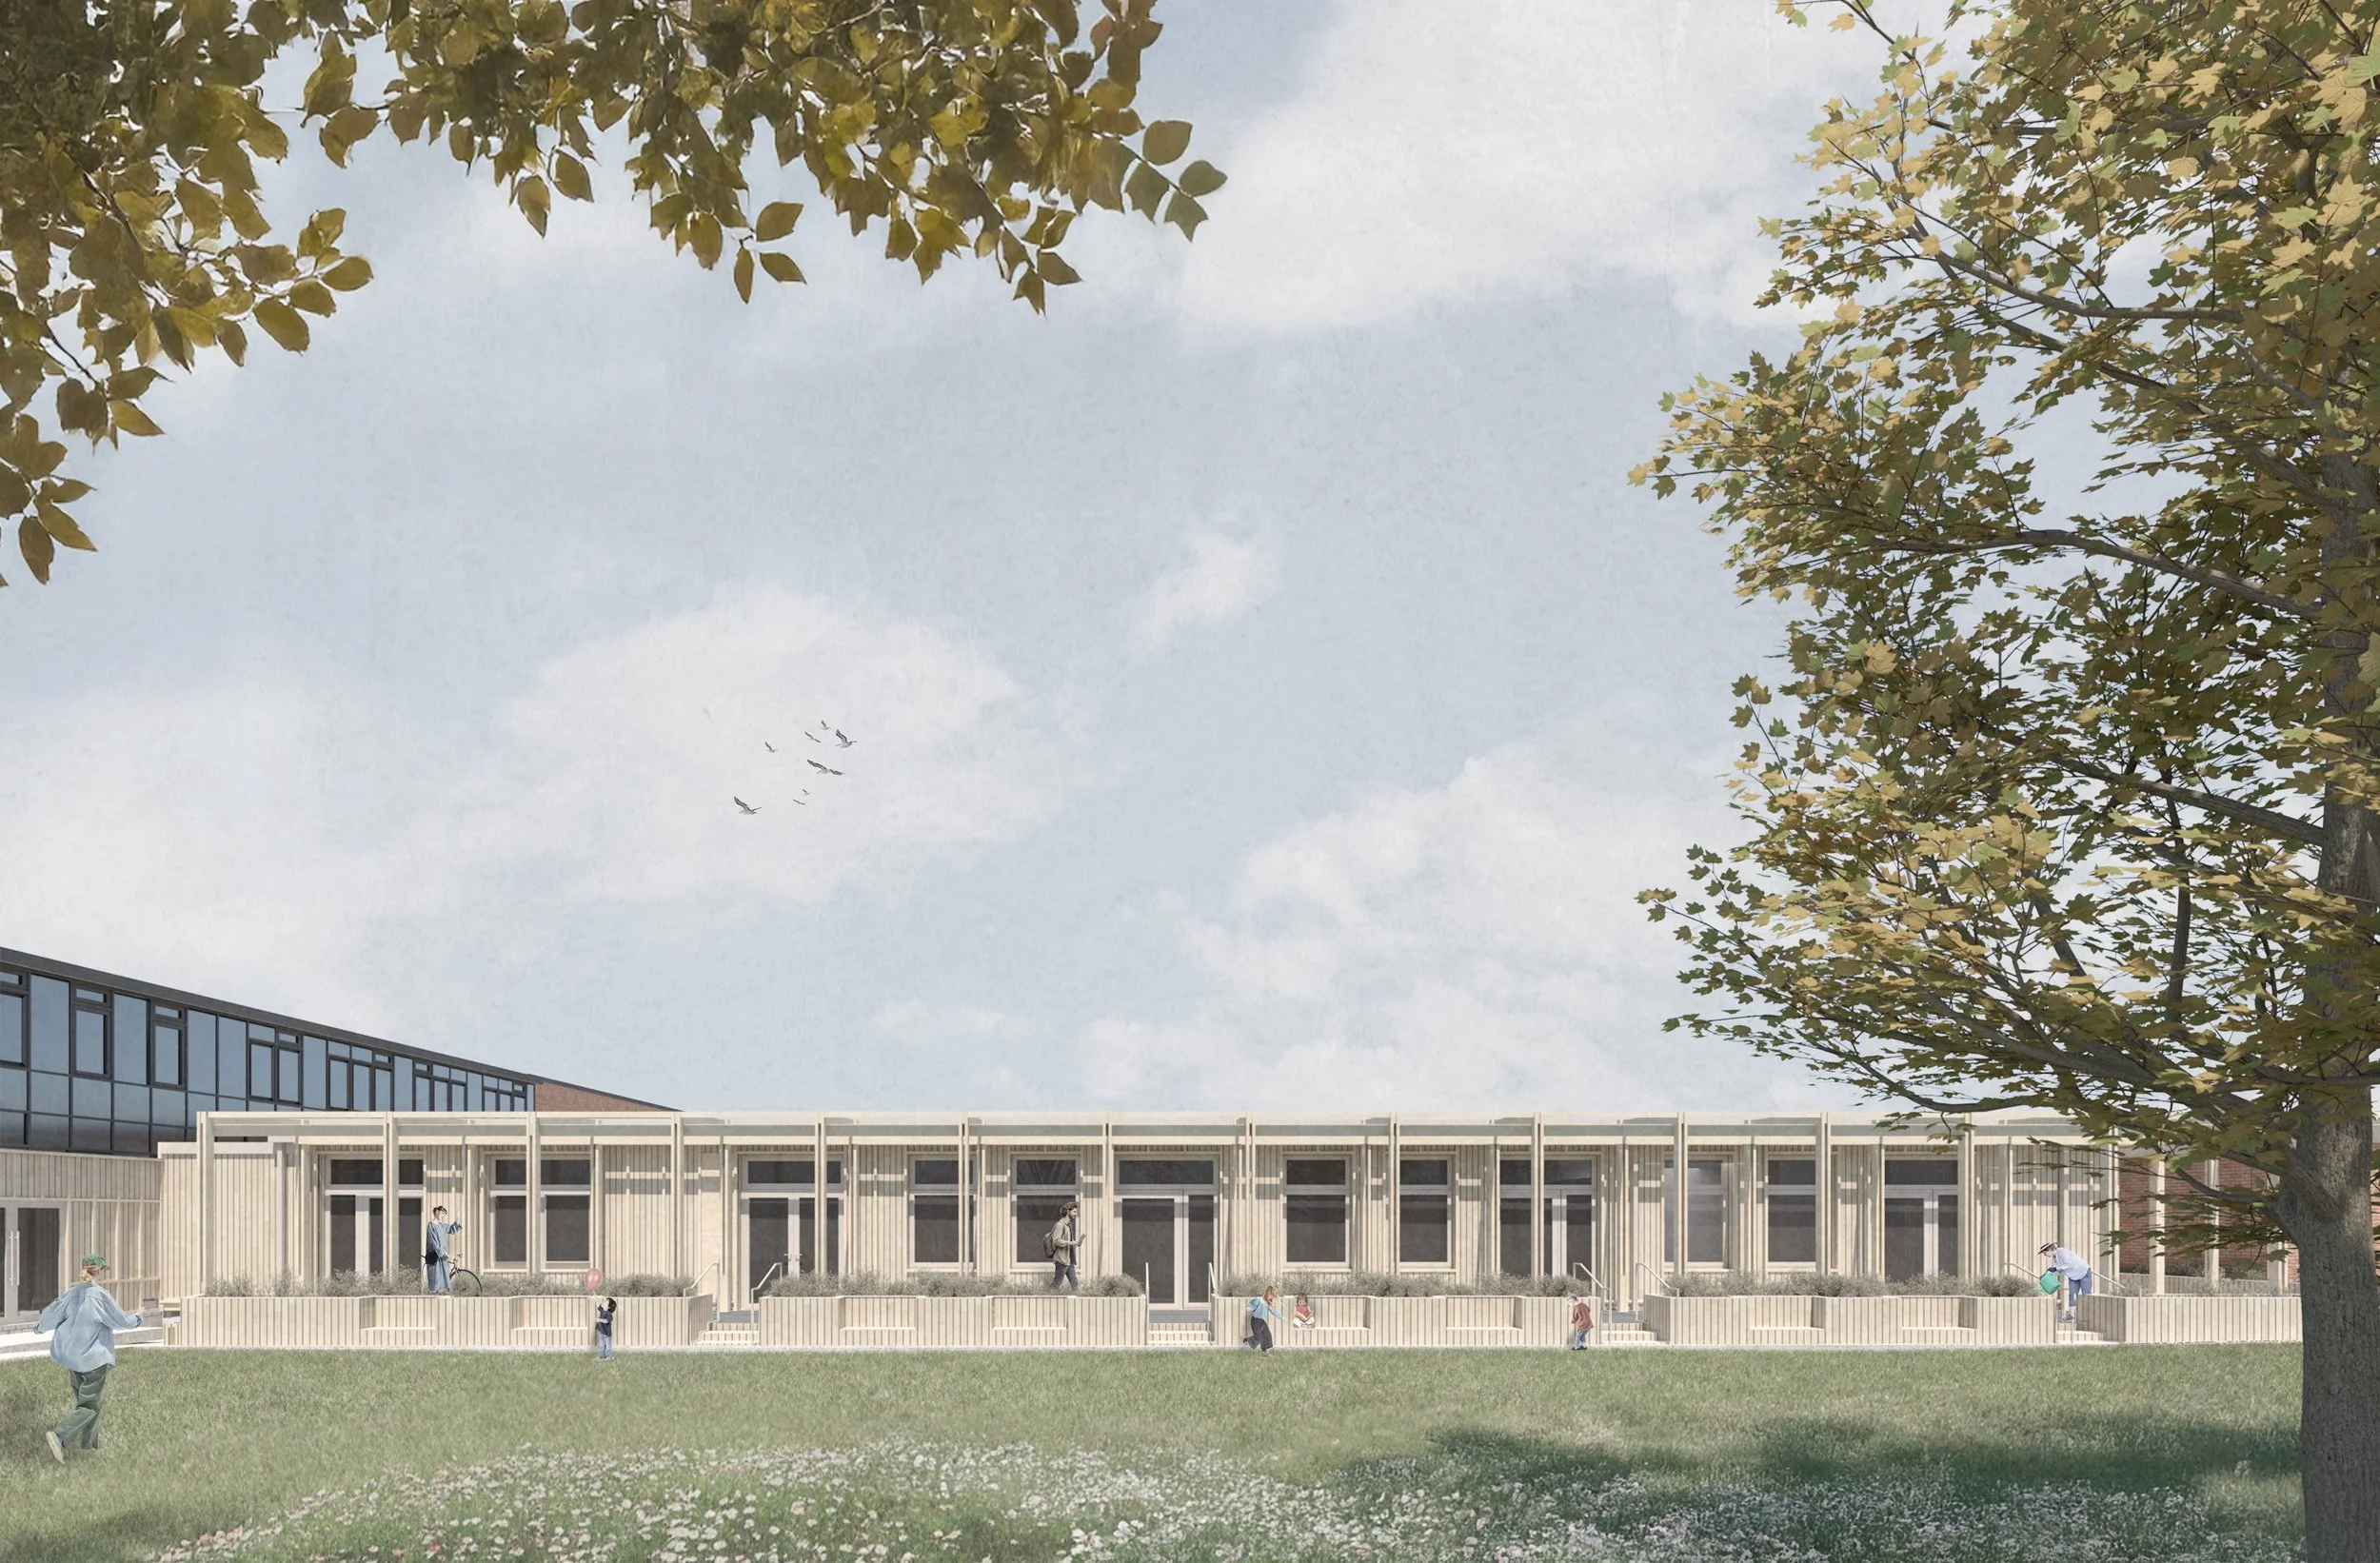
st peter’s school- early years

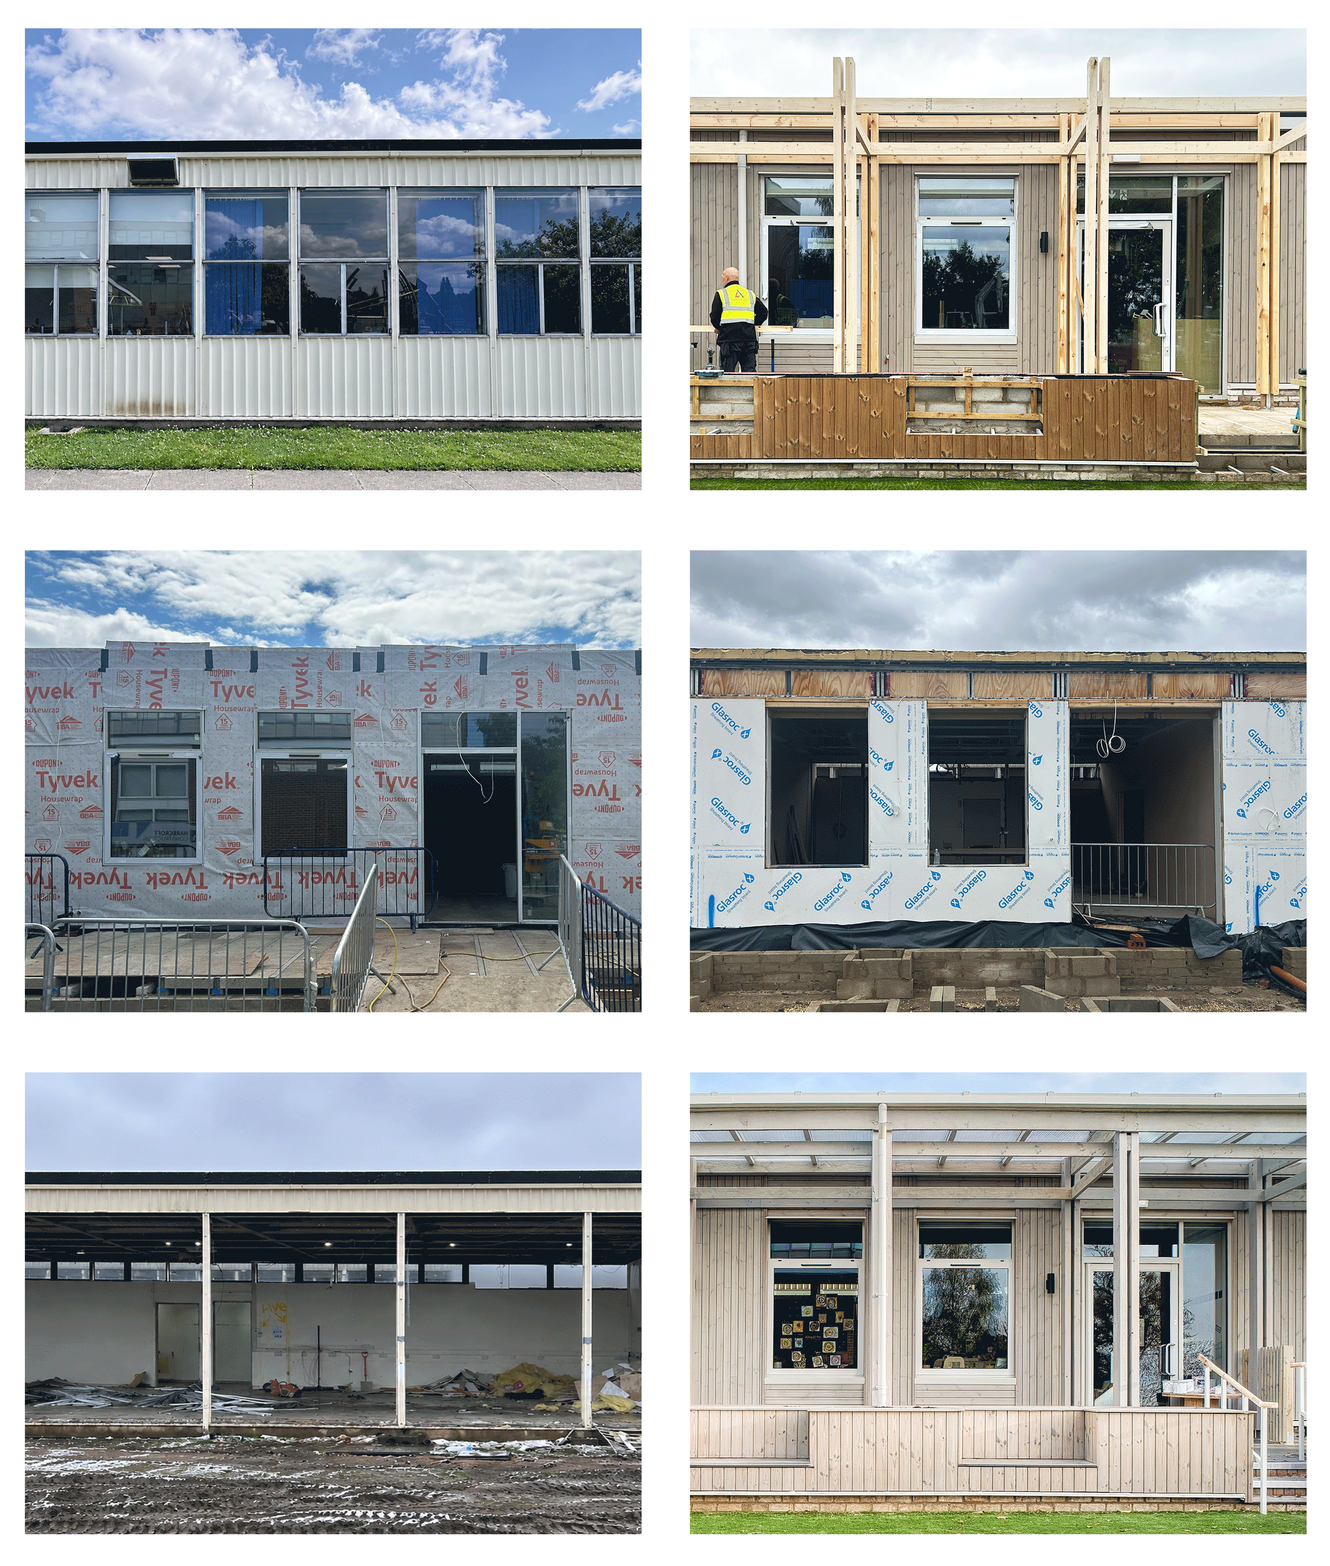
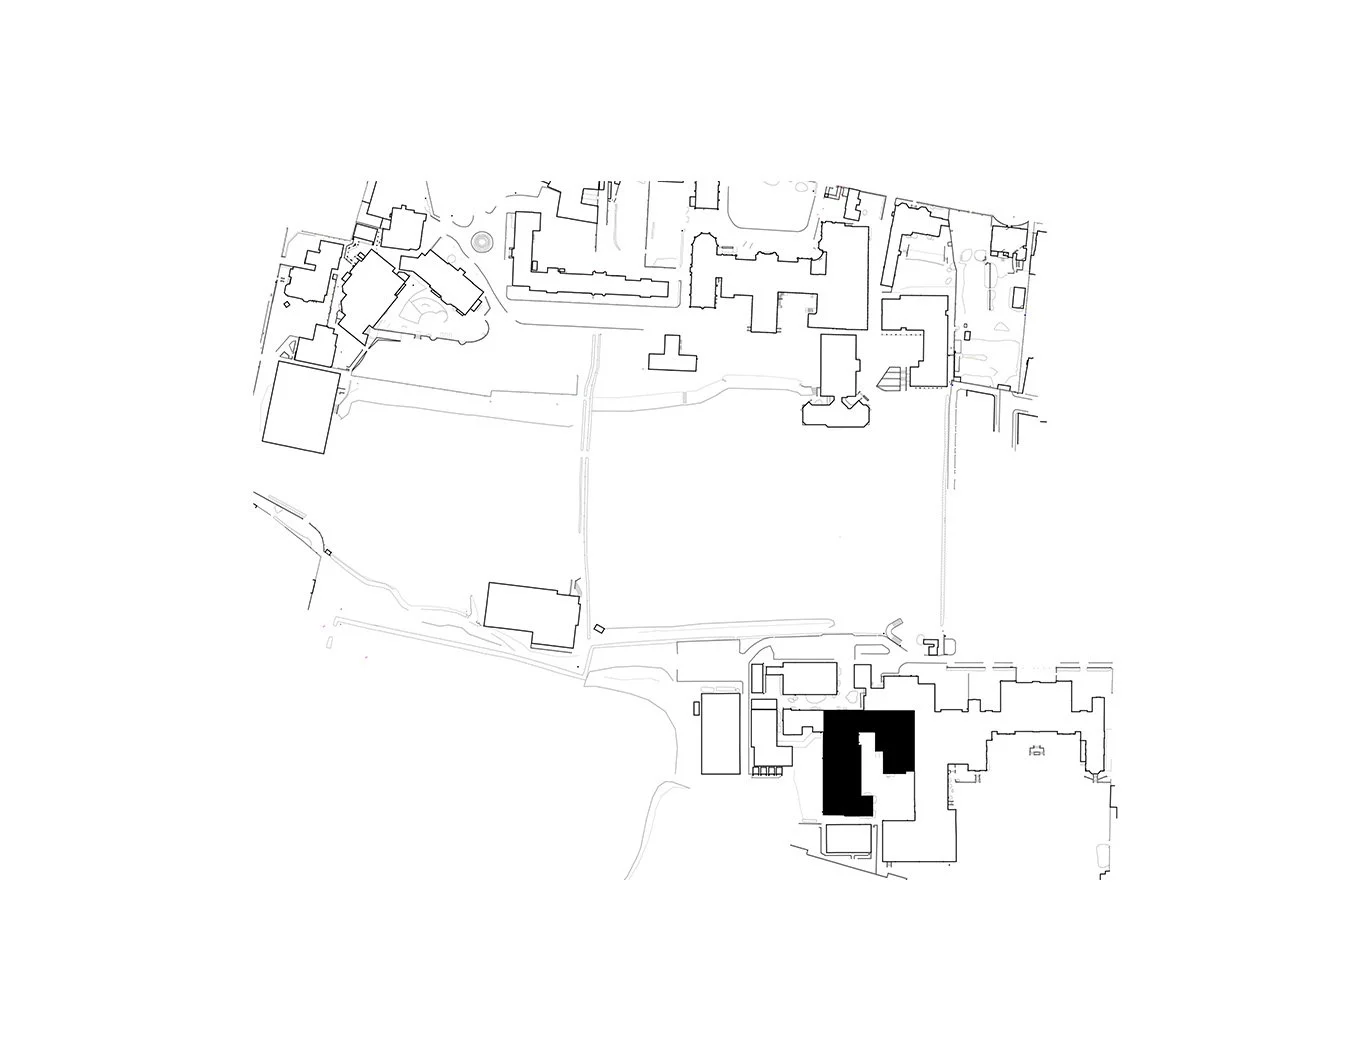
Working with St Peter’s School in York we have transformed their existing 1960s library, IT and cookery block into a new campus for Nursery, Reception and Year One.
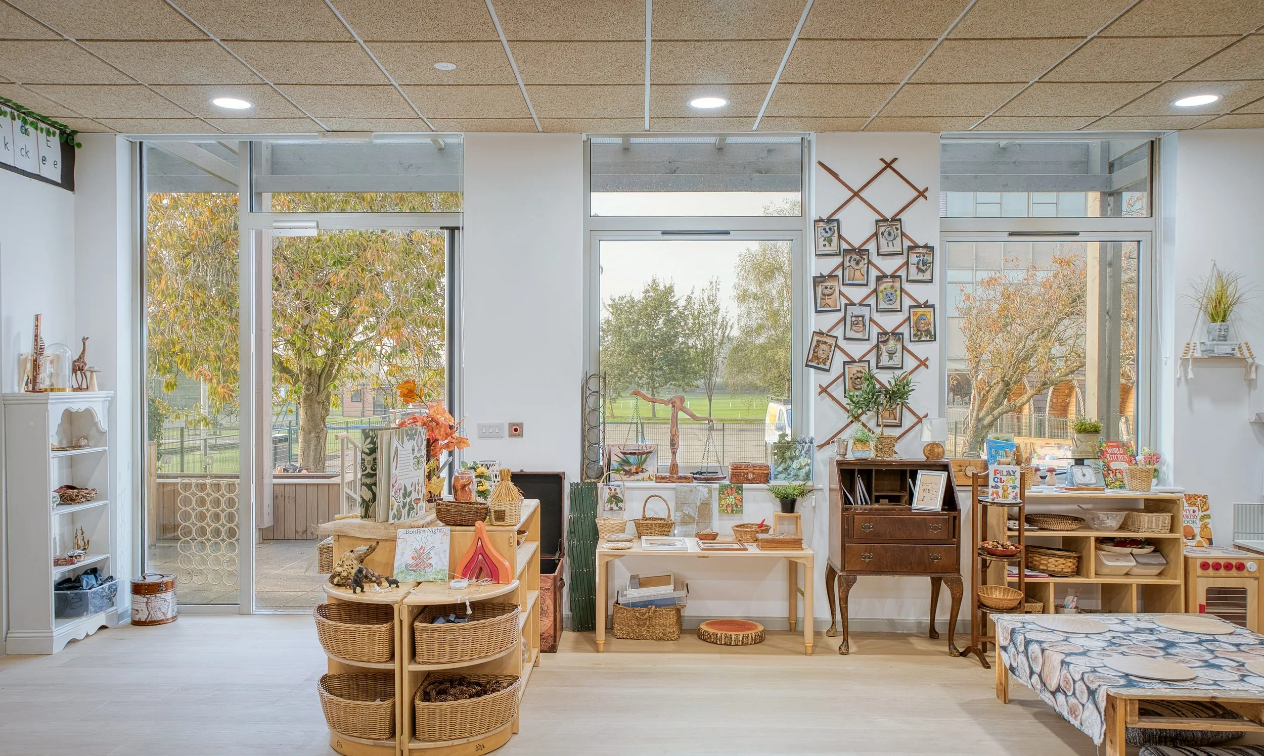
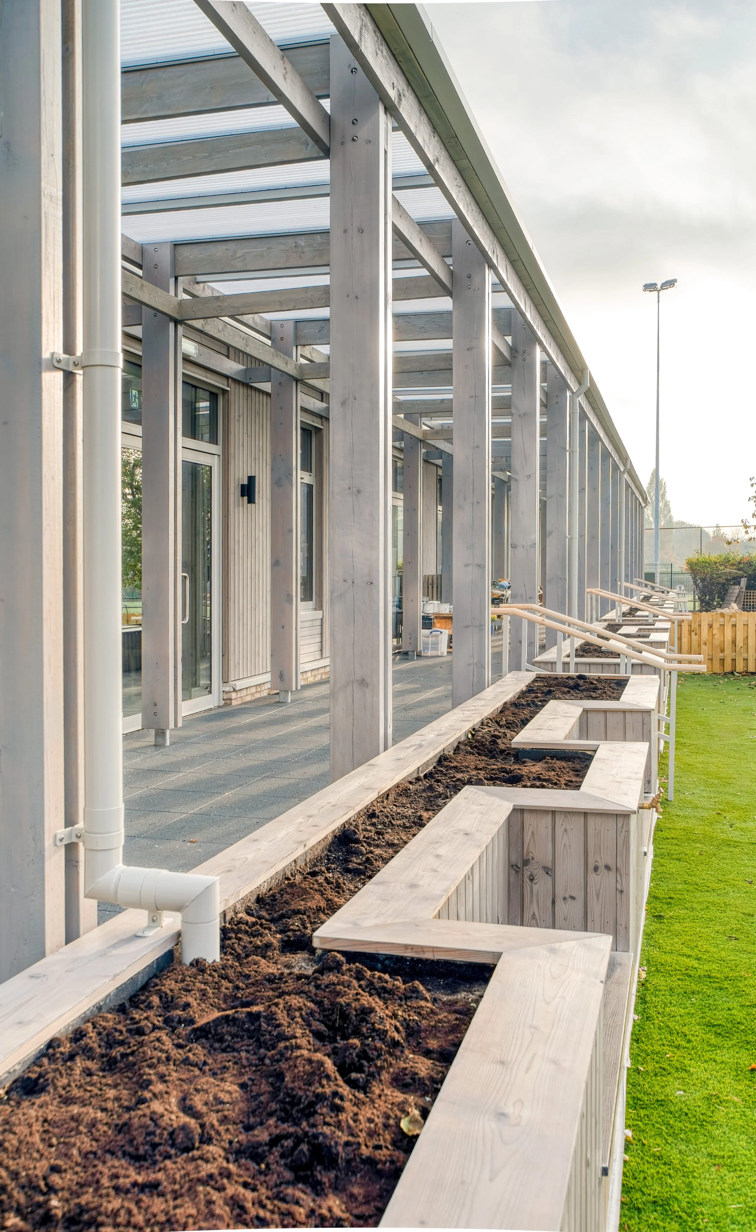
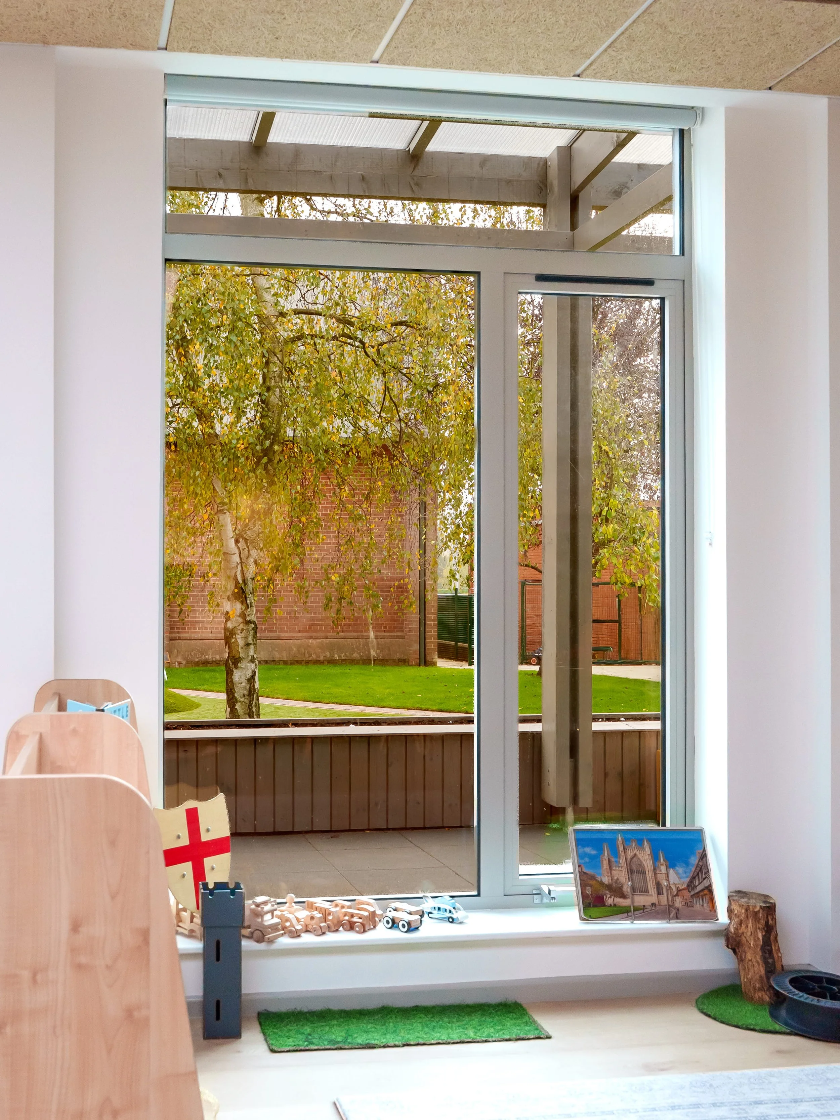
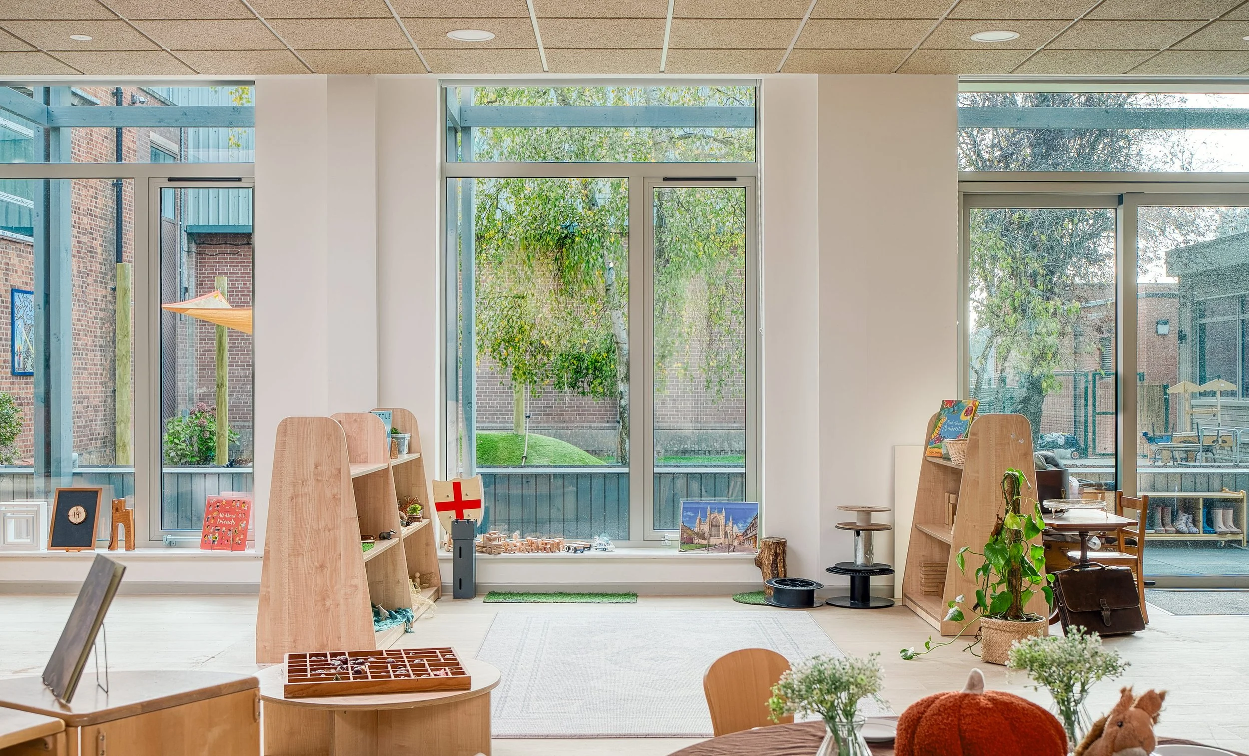
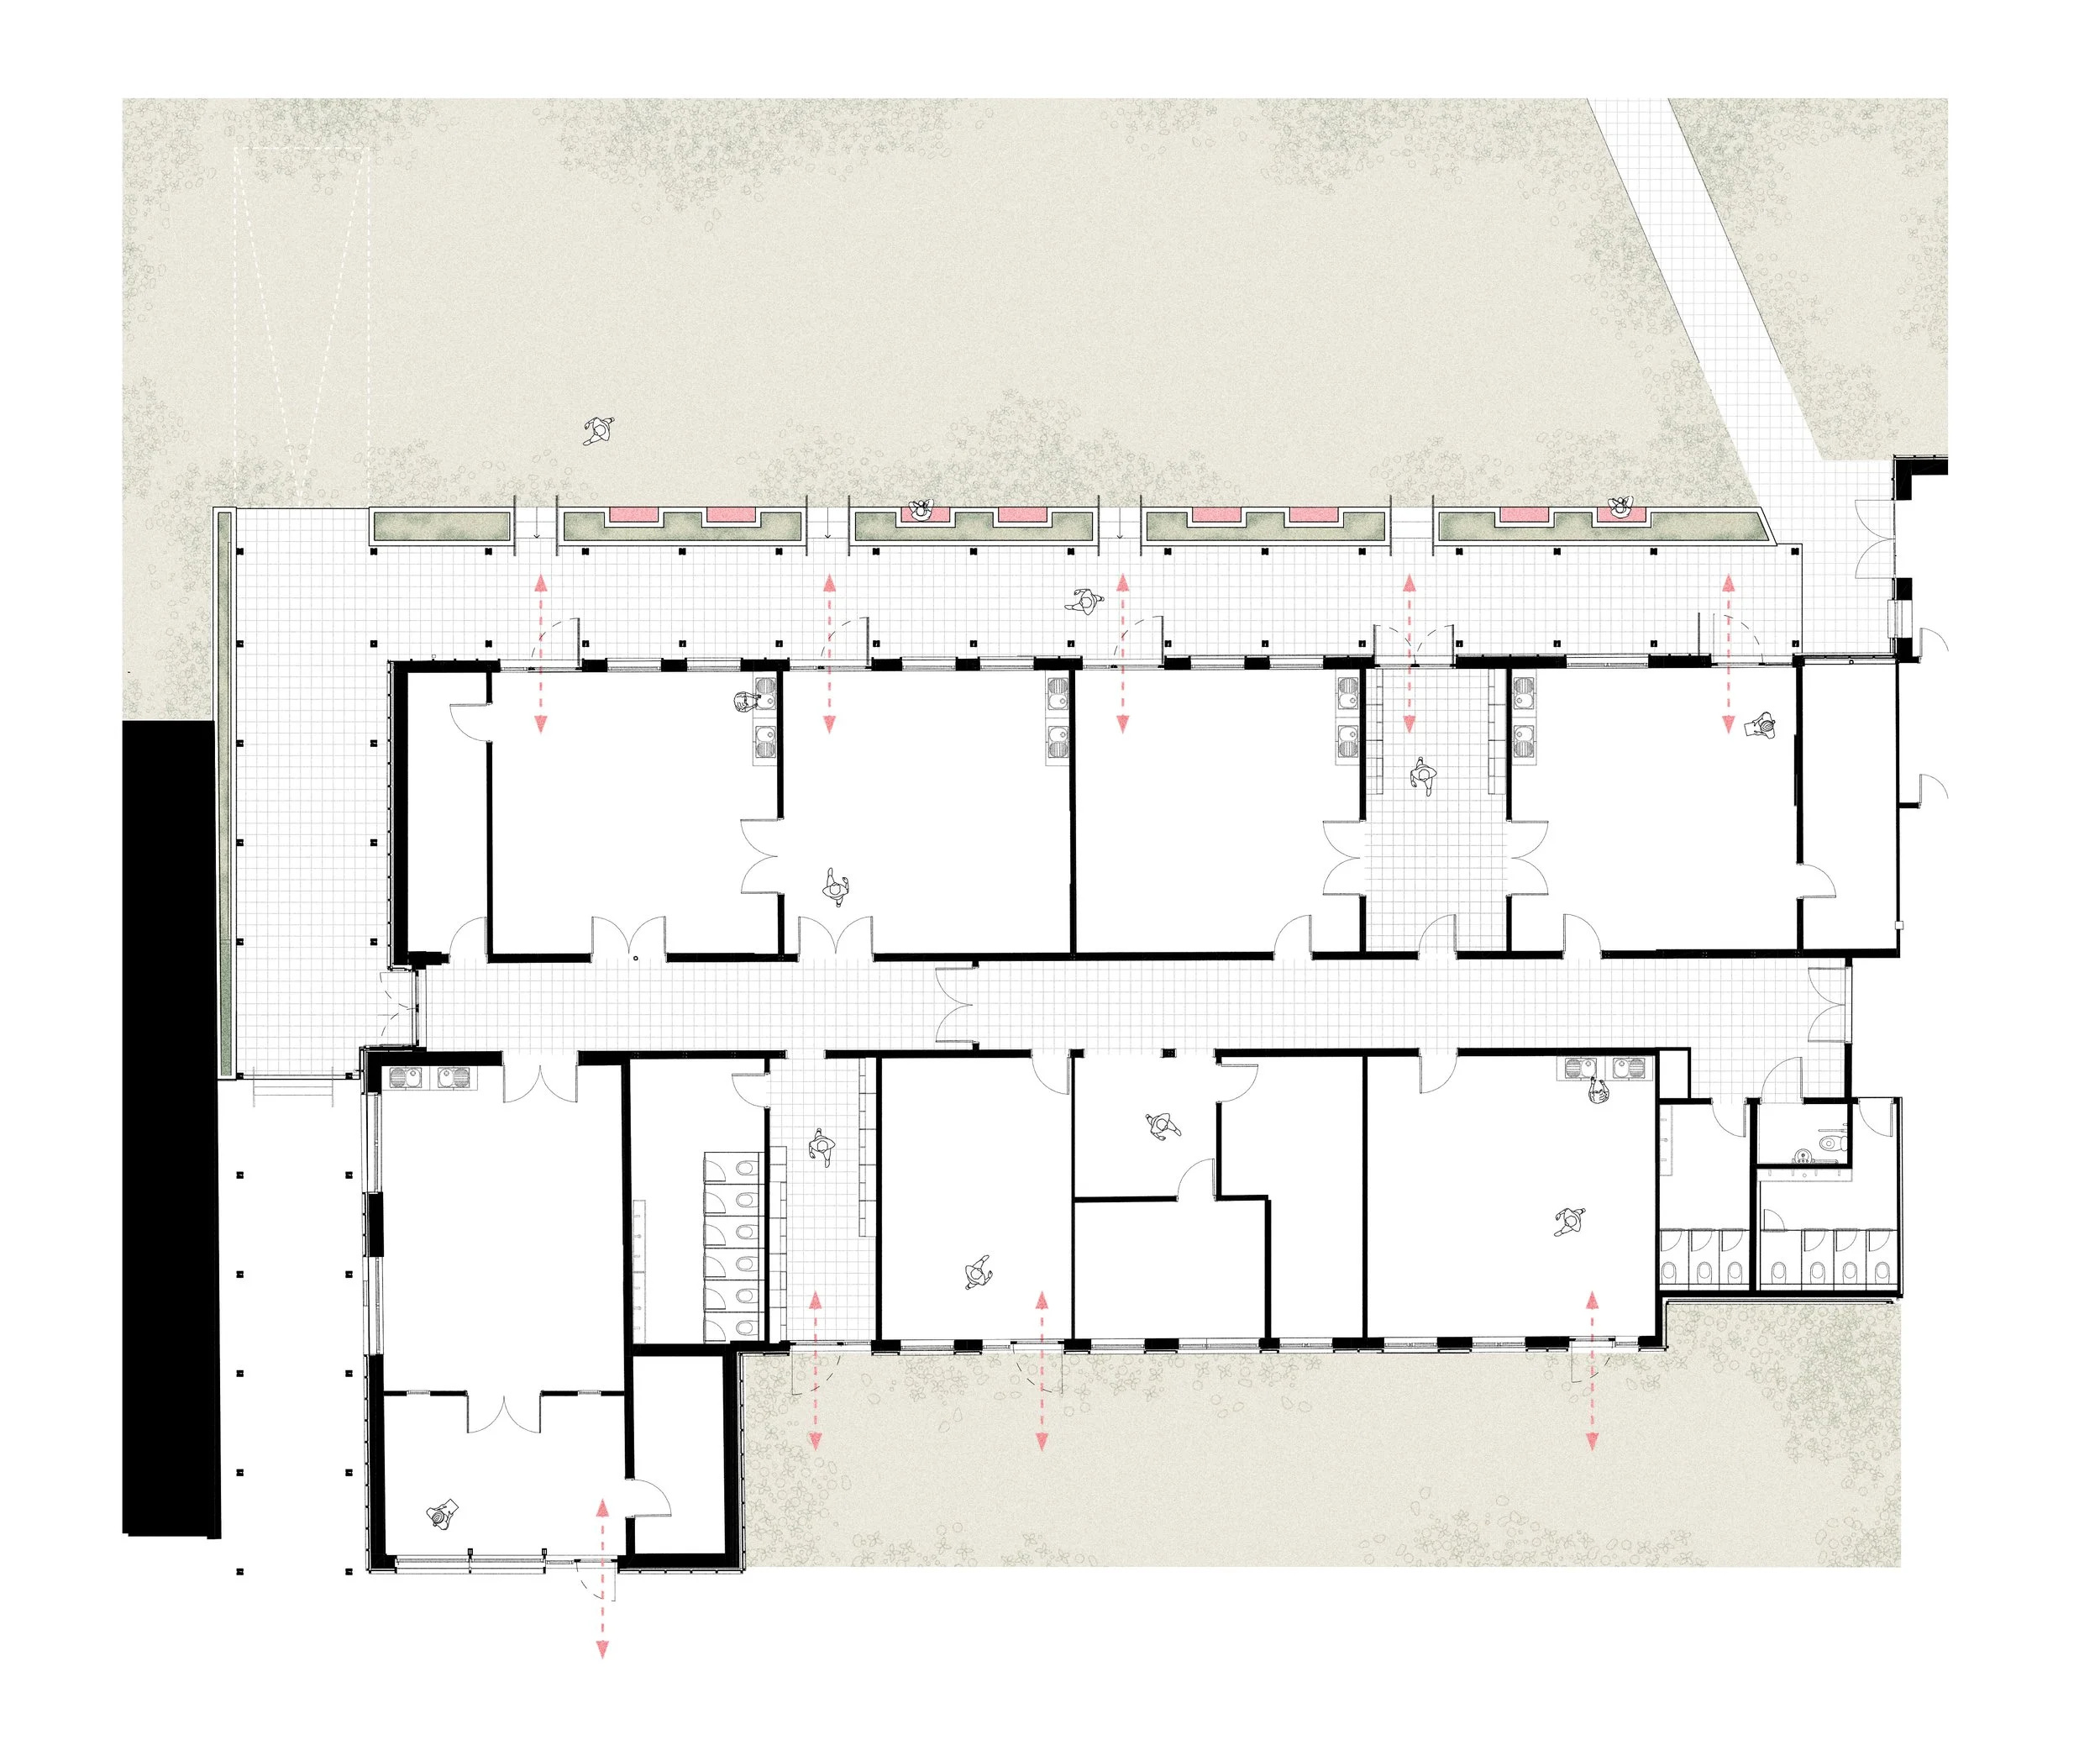
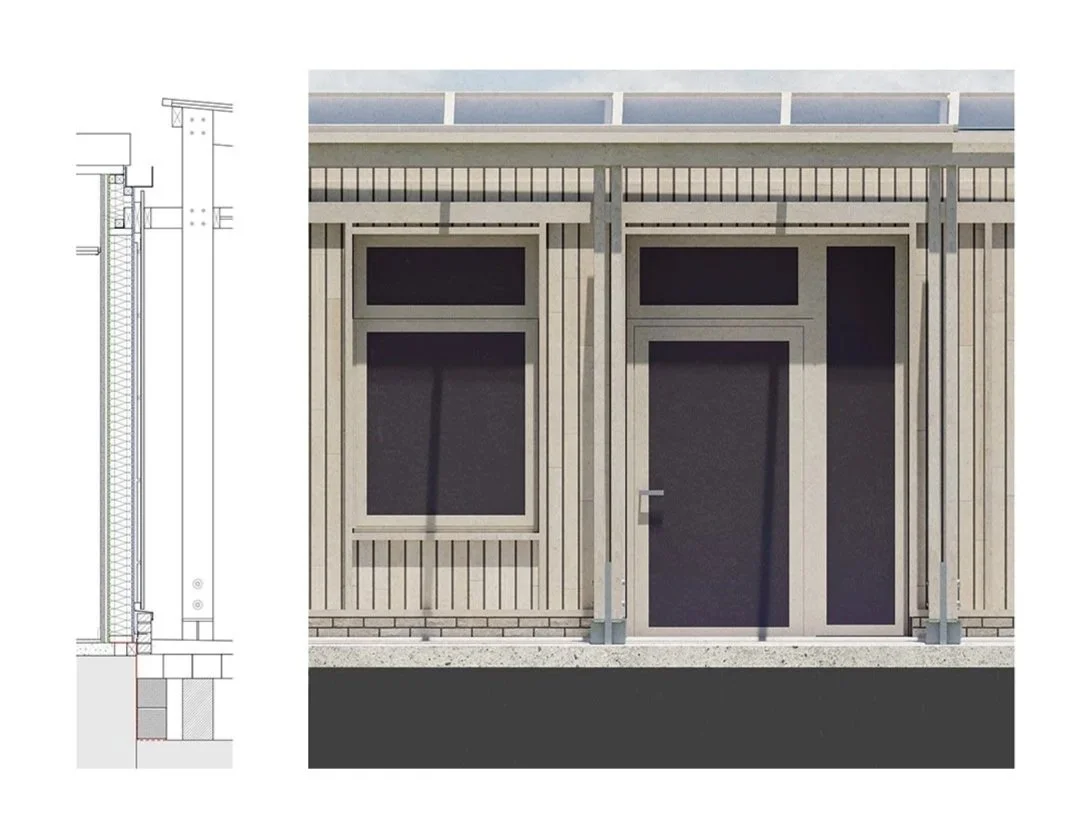
The nature orientated retrofit involved retaining the original structural shell and re-cladding with a new timber façade. The raised deck with integrated planters, benches and oversailing canopy act to extend the classroom environment into the surrounding landscape. This outdoor infrastructure is then layered behind full height glazing in effort to bring the outdoors in, and constantly root the children’s learning within nature. Alongside the classrooms, cloakrooms and multi-use spaces were created to provide dedicated spaces for Nursery, Reception and Year 1 Children
Through both spatial design and materiality, this project embodies a ‘forest school’ ethos, placing the natural environment at the centre of the everyday experience at the new Junior School.
Team: Toby Harling, Rachel Crooks
Photography: Frame+Story
Similar projects: portobello promenade, st peter’s school completed projects, beech avenue, hotham hall estate

-
The brief was threefold:
Provide purpose built education spaces that embrace the ethos of indoor / outdoor learning whilst also providing specialist, dedicated facilities for nursery, reception and year 1 children
Revise the arrival experience and coordinate the requirements for parent drop off and pick up across the different age ranges
Develop the location, layout and design of the different classrooms to support and enhance the development of the pupils on their education journey through the junior school
-
The design of the facade and layout of the learning spaces were developed to support the junior school ethos of blended learning.
The design utilises the existing structural columns and beams to deliver a new efficient facade whilst minimising the amount of works required.
The works have been carefully planned and sequenced to enable the construction to start during term time without disruption to the running of the school. The works will be complete to enable the new Junior school to open in September 2026.
-
The proposed new deck and canopy will enable a seamless transition between inside and outside spaces. New thermally insulated facade and windows will significantly improve the environment of the classrooms and will extend the lifespan of the building.
The facade uses timber as a soft, tactile material which links to the ‘forest school’ learning ethos. The deck and planters are a visual and physical attribute which will contribute towards the outside learning and increase the opportunities that the children have to use the external space.