st peter’s school- junior school entrance
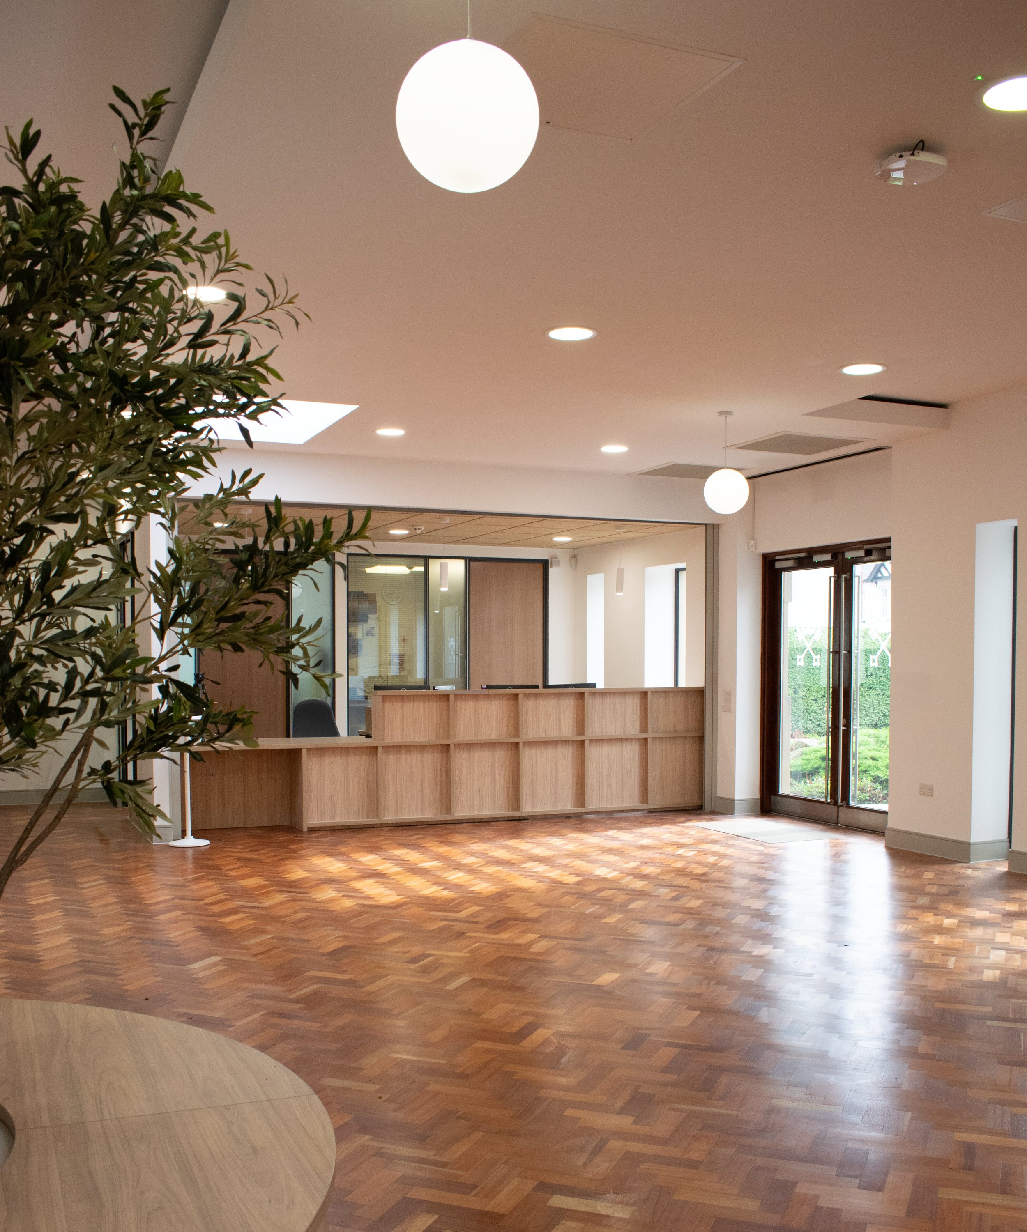
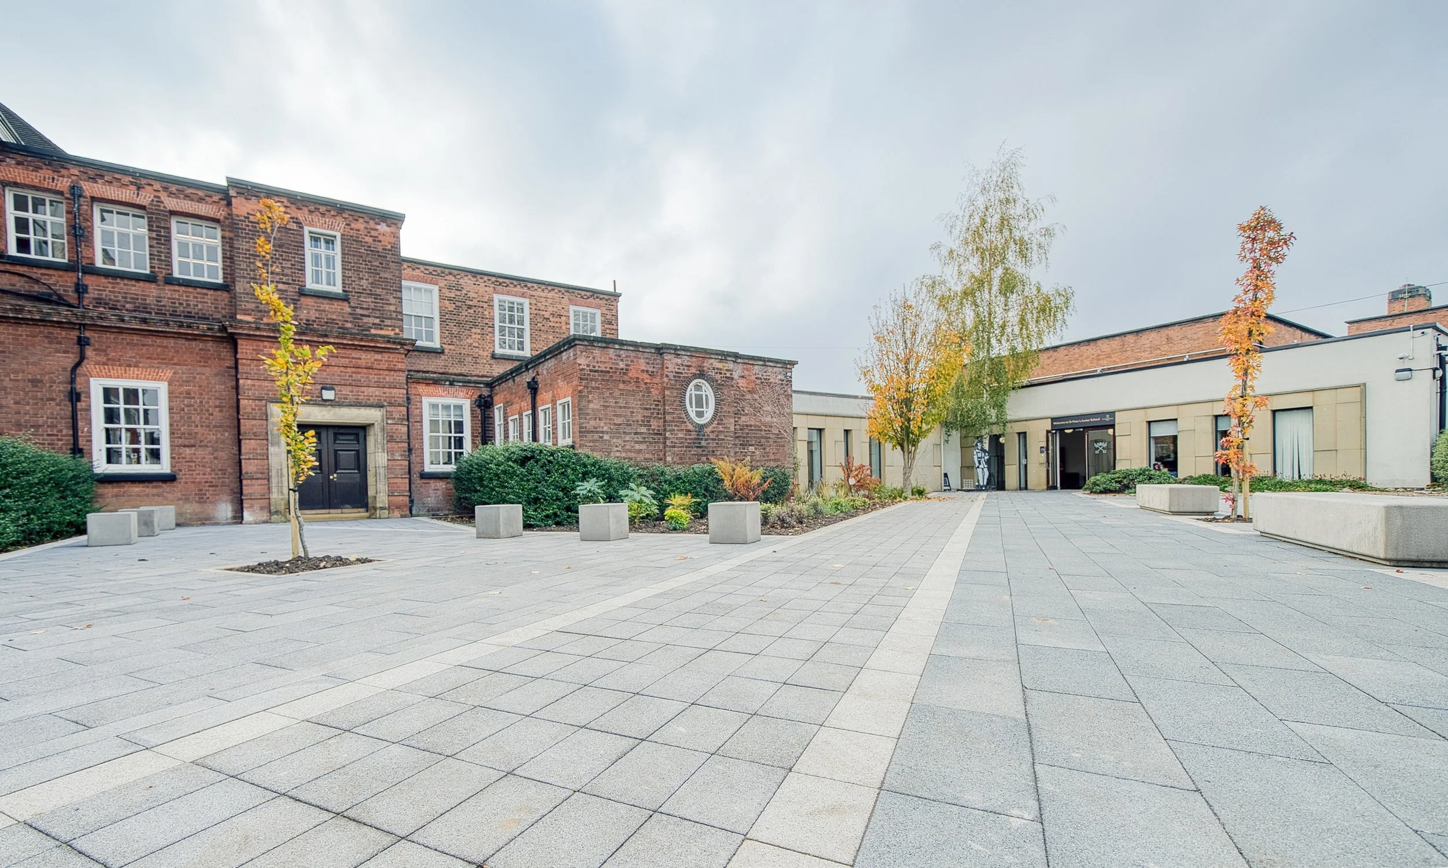
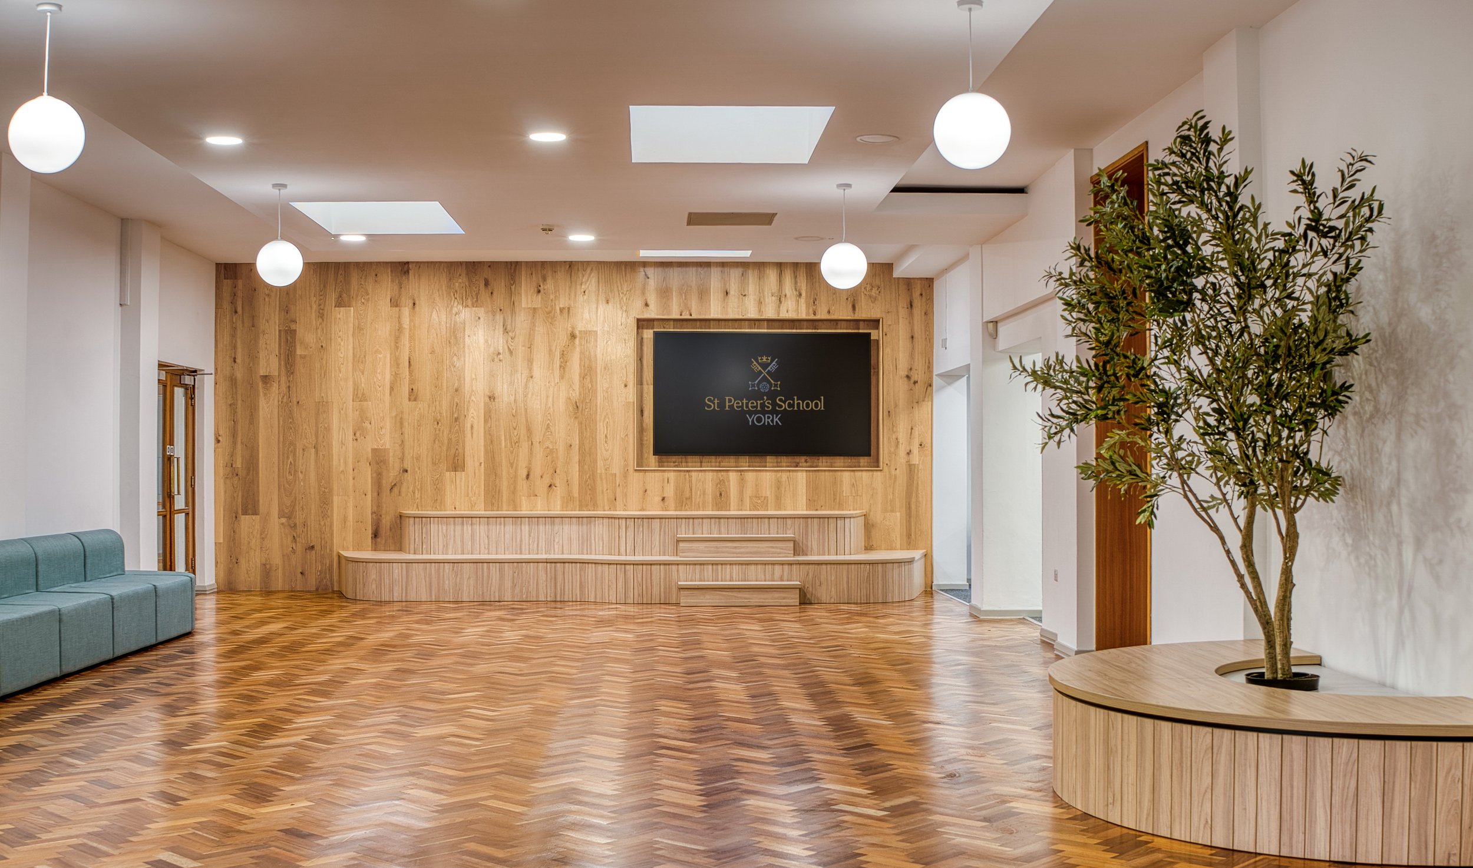
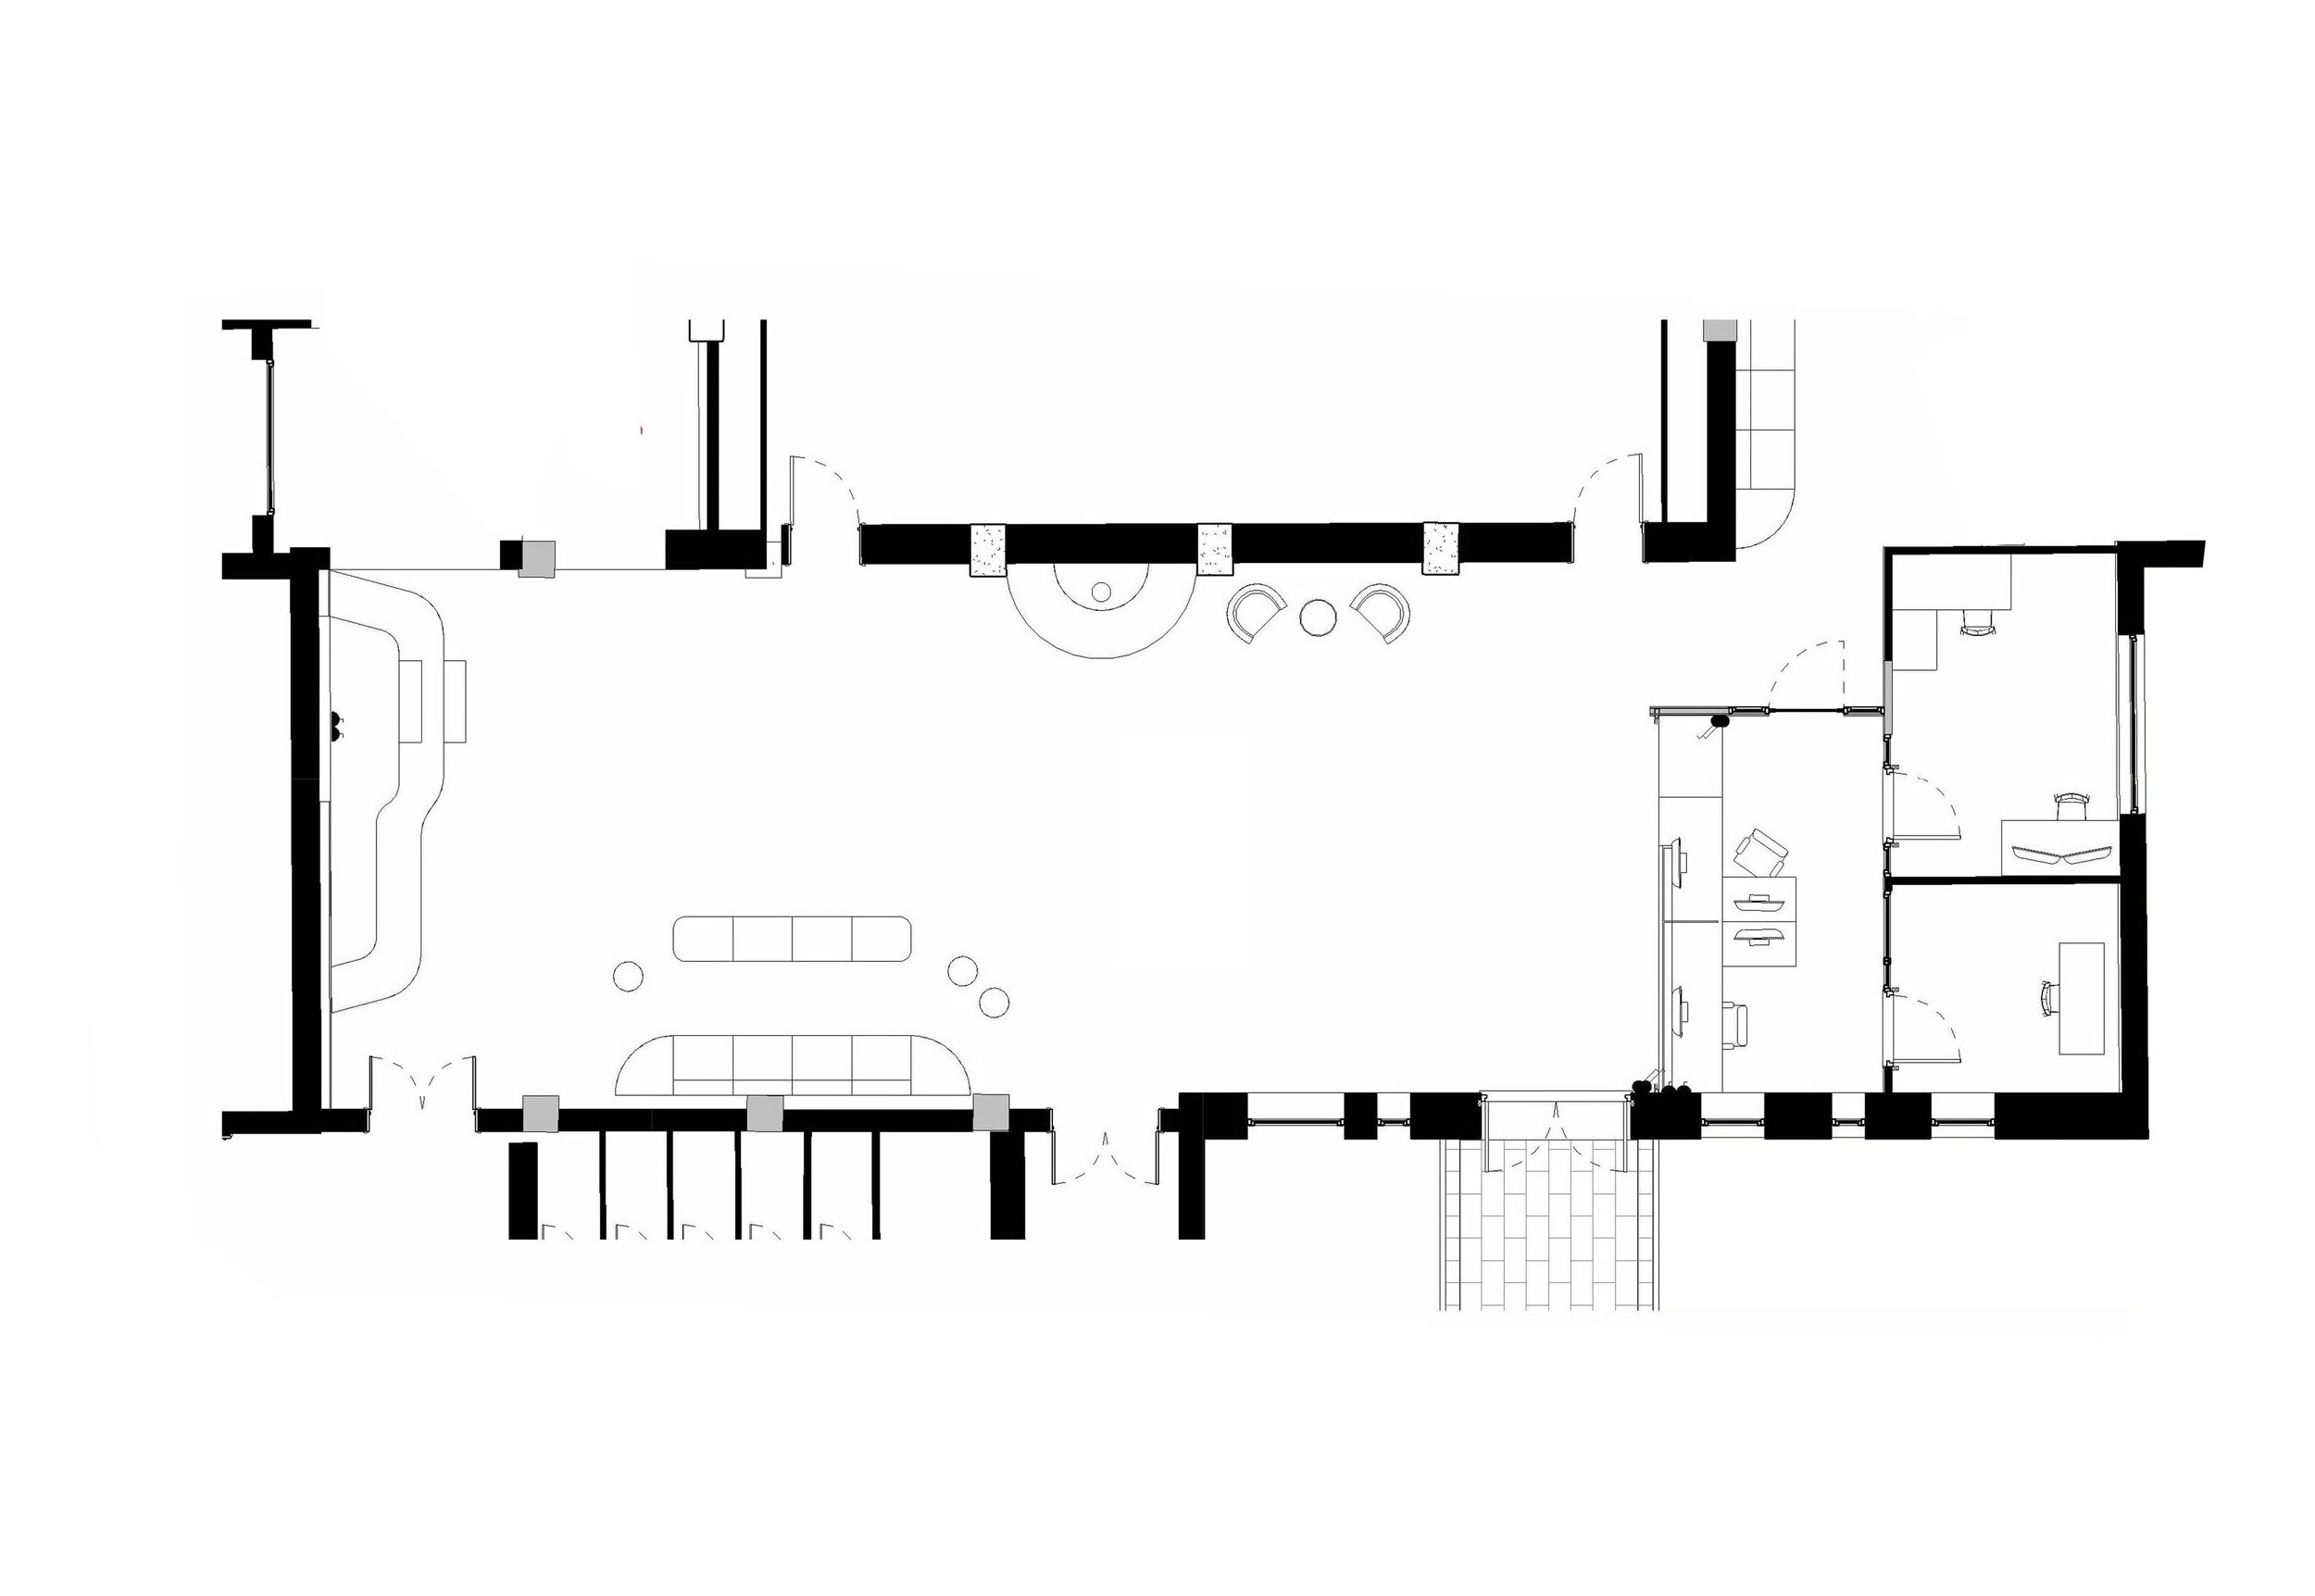
As an extension to the Early Years project, we have refurbished the entrance reception and landscaping to the new Junior School at St Peter’s.
The prior layout did not suit the needs of the junior school who were to inherit the space from St Peter’s 8-13.
To create an optimal learning environment for younger pupils they require a connection to the outdoors alongside clear way finding and orientation.
We implemented this in the reception area through punched openings to increase daylighting, using natural material palettes, de cluttering spaces and creating identifiable focal points in key areas of the school.
These design aspects should help promote a blended indoor / outdoor learning as well as encouraging confidence and independence from the pupils when navigating between areas of the school.
Team: Toby Harling, Rachel Crooks
Photography: Frame+Story
Similar projects: st paul’s street, st peter’s school masterplan, 48 coney street, st peter’s school phase 2