st peter’s school- temple day house
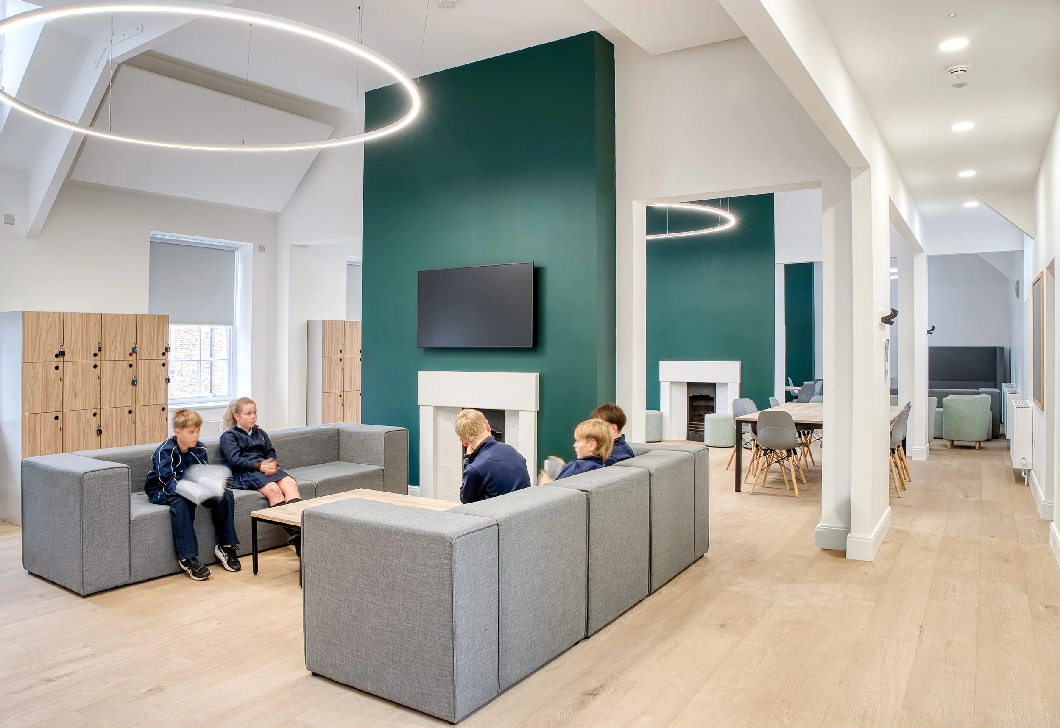
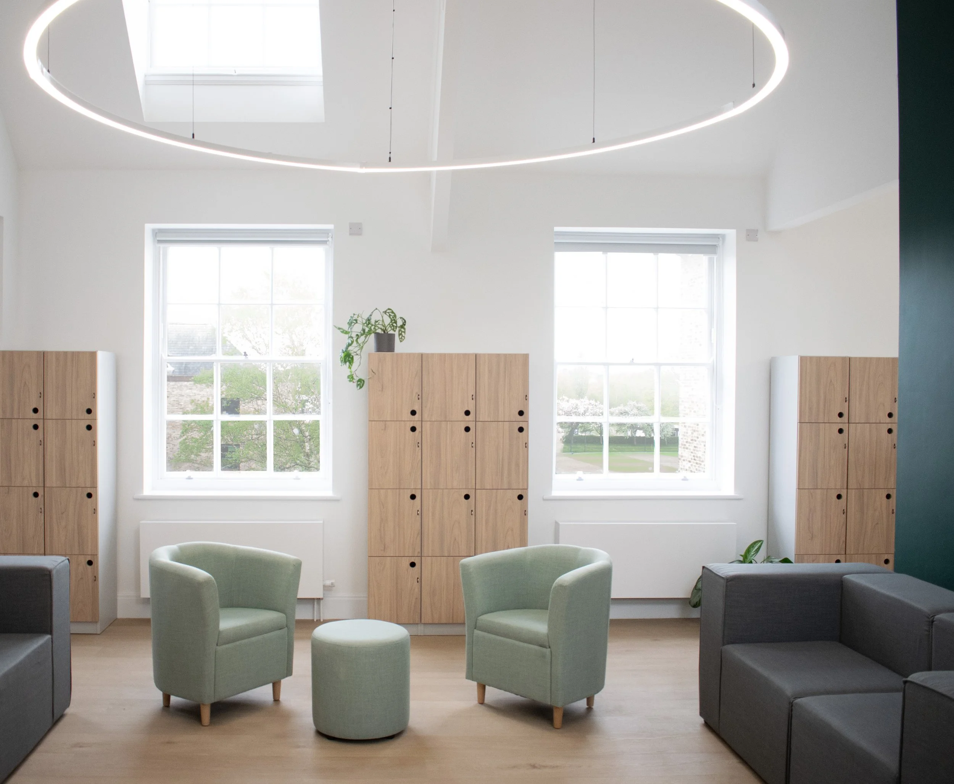
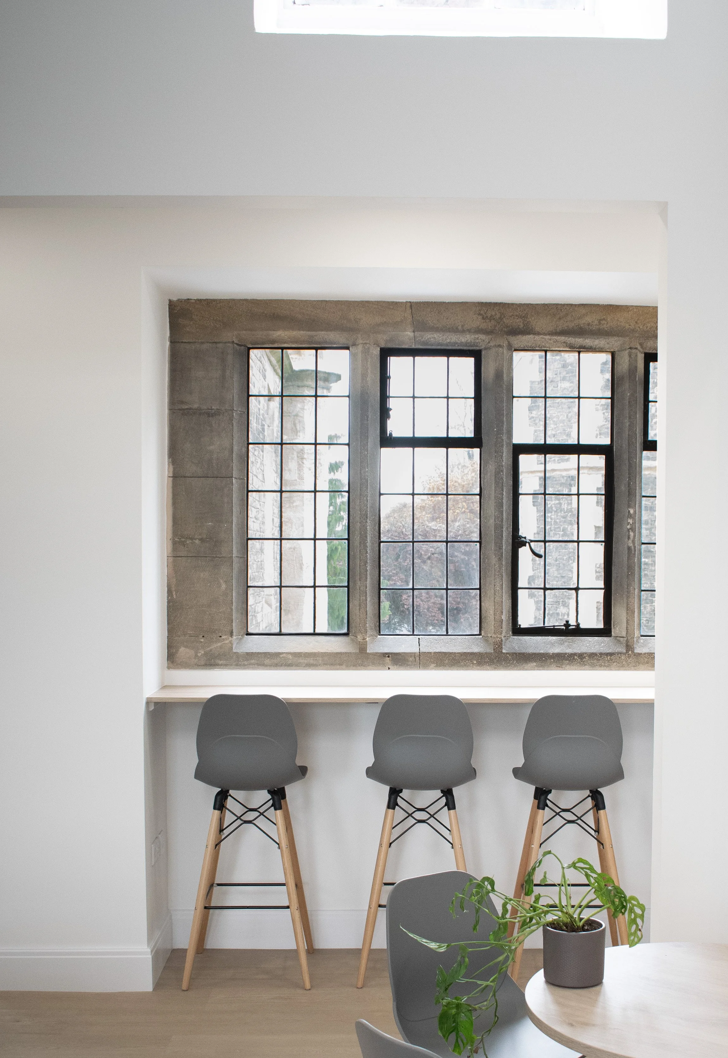
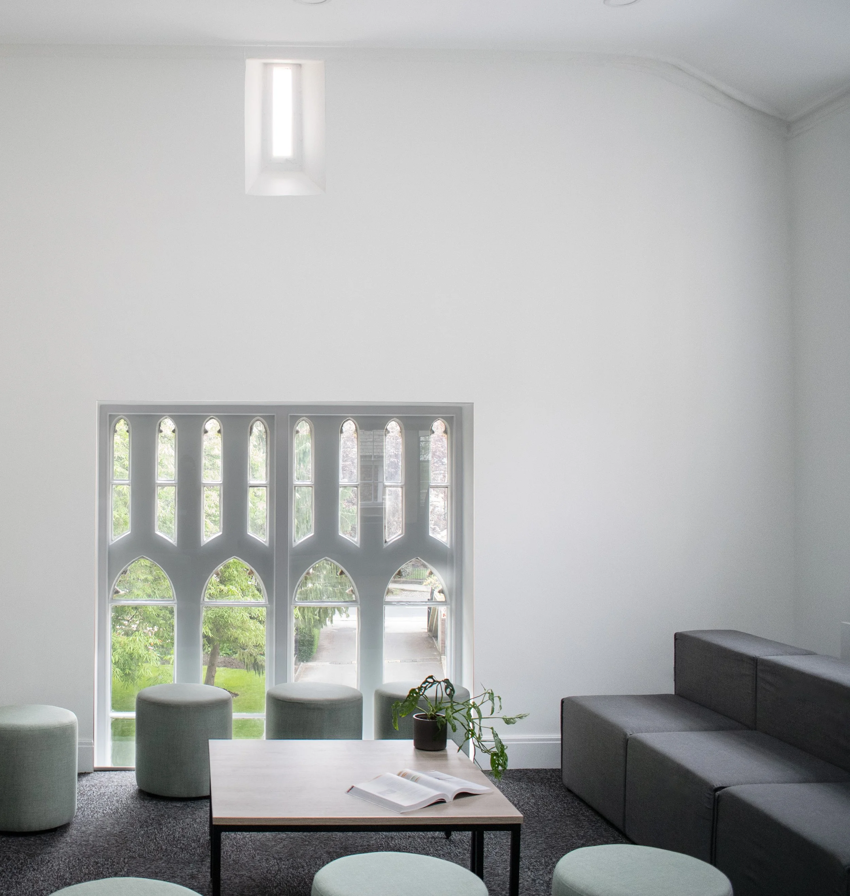
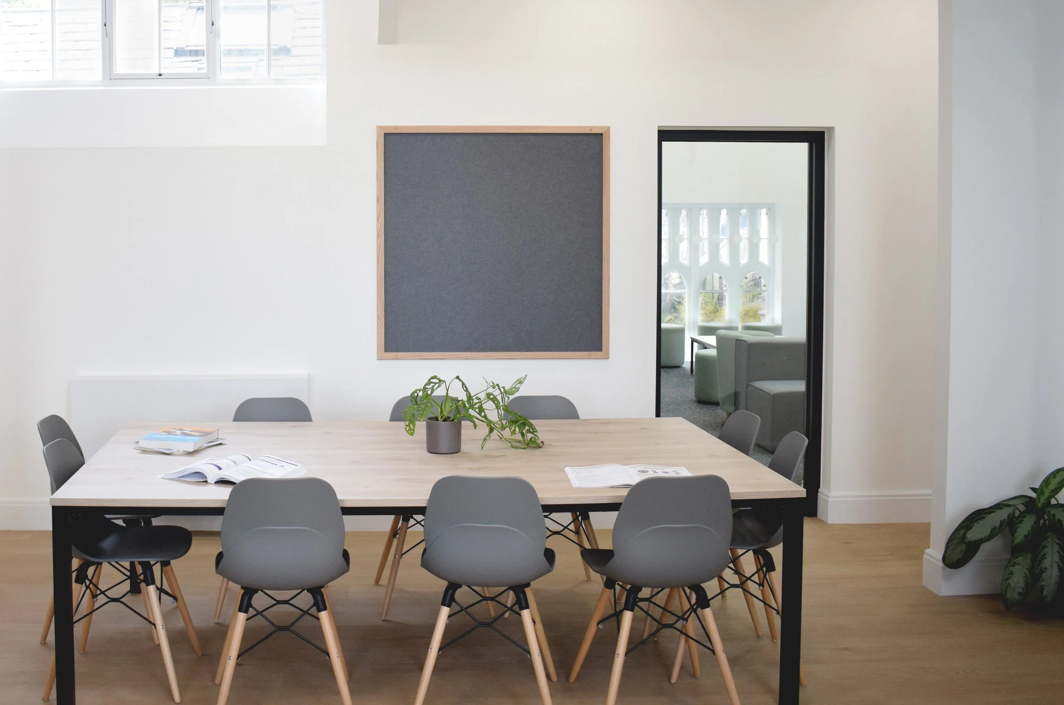
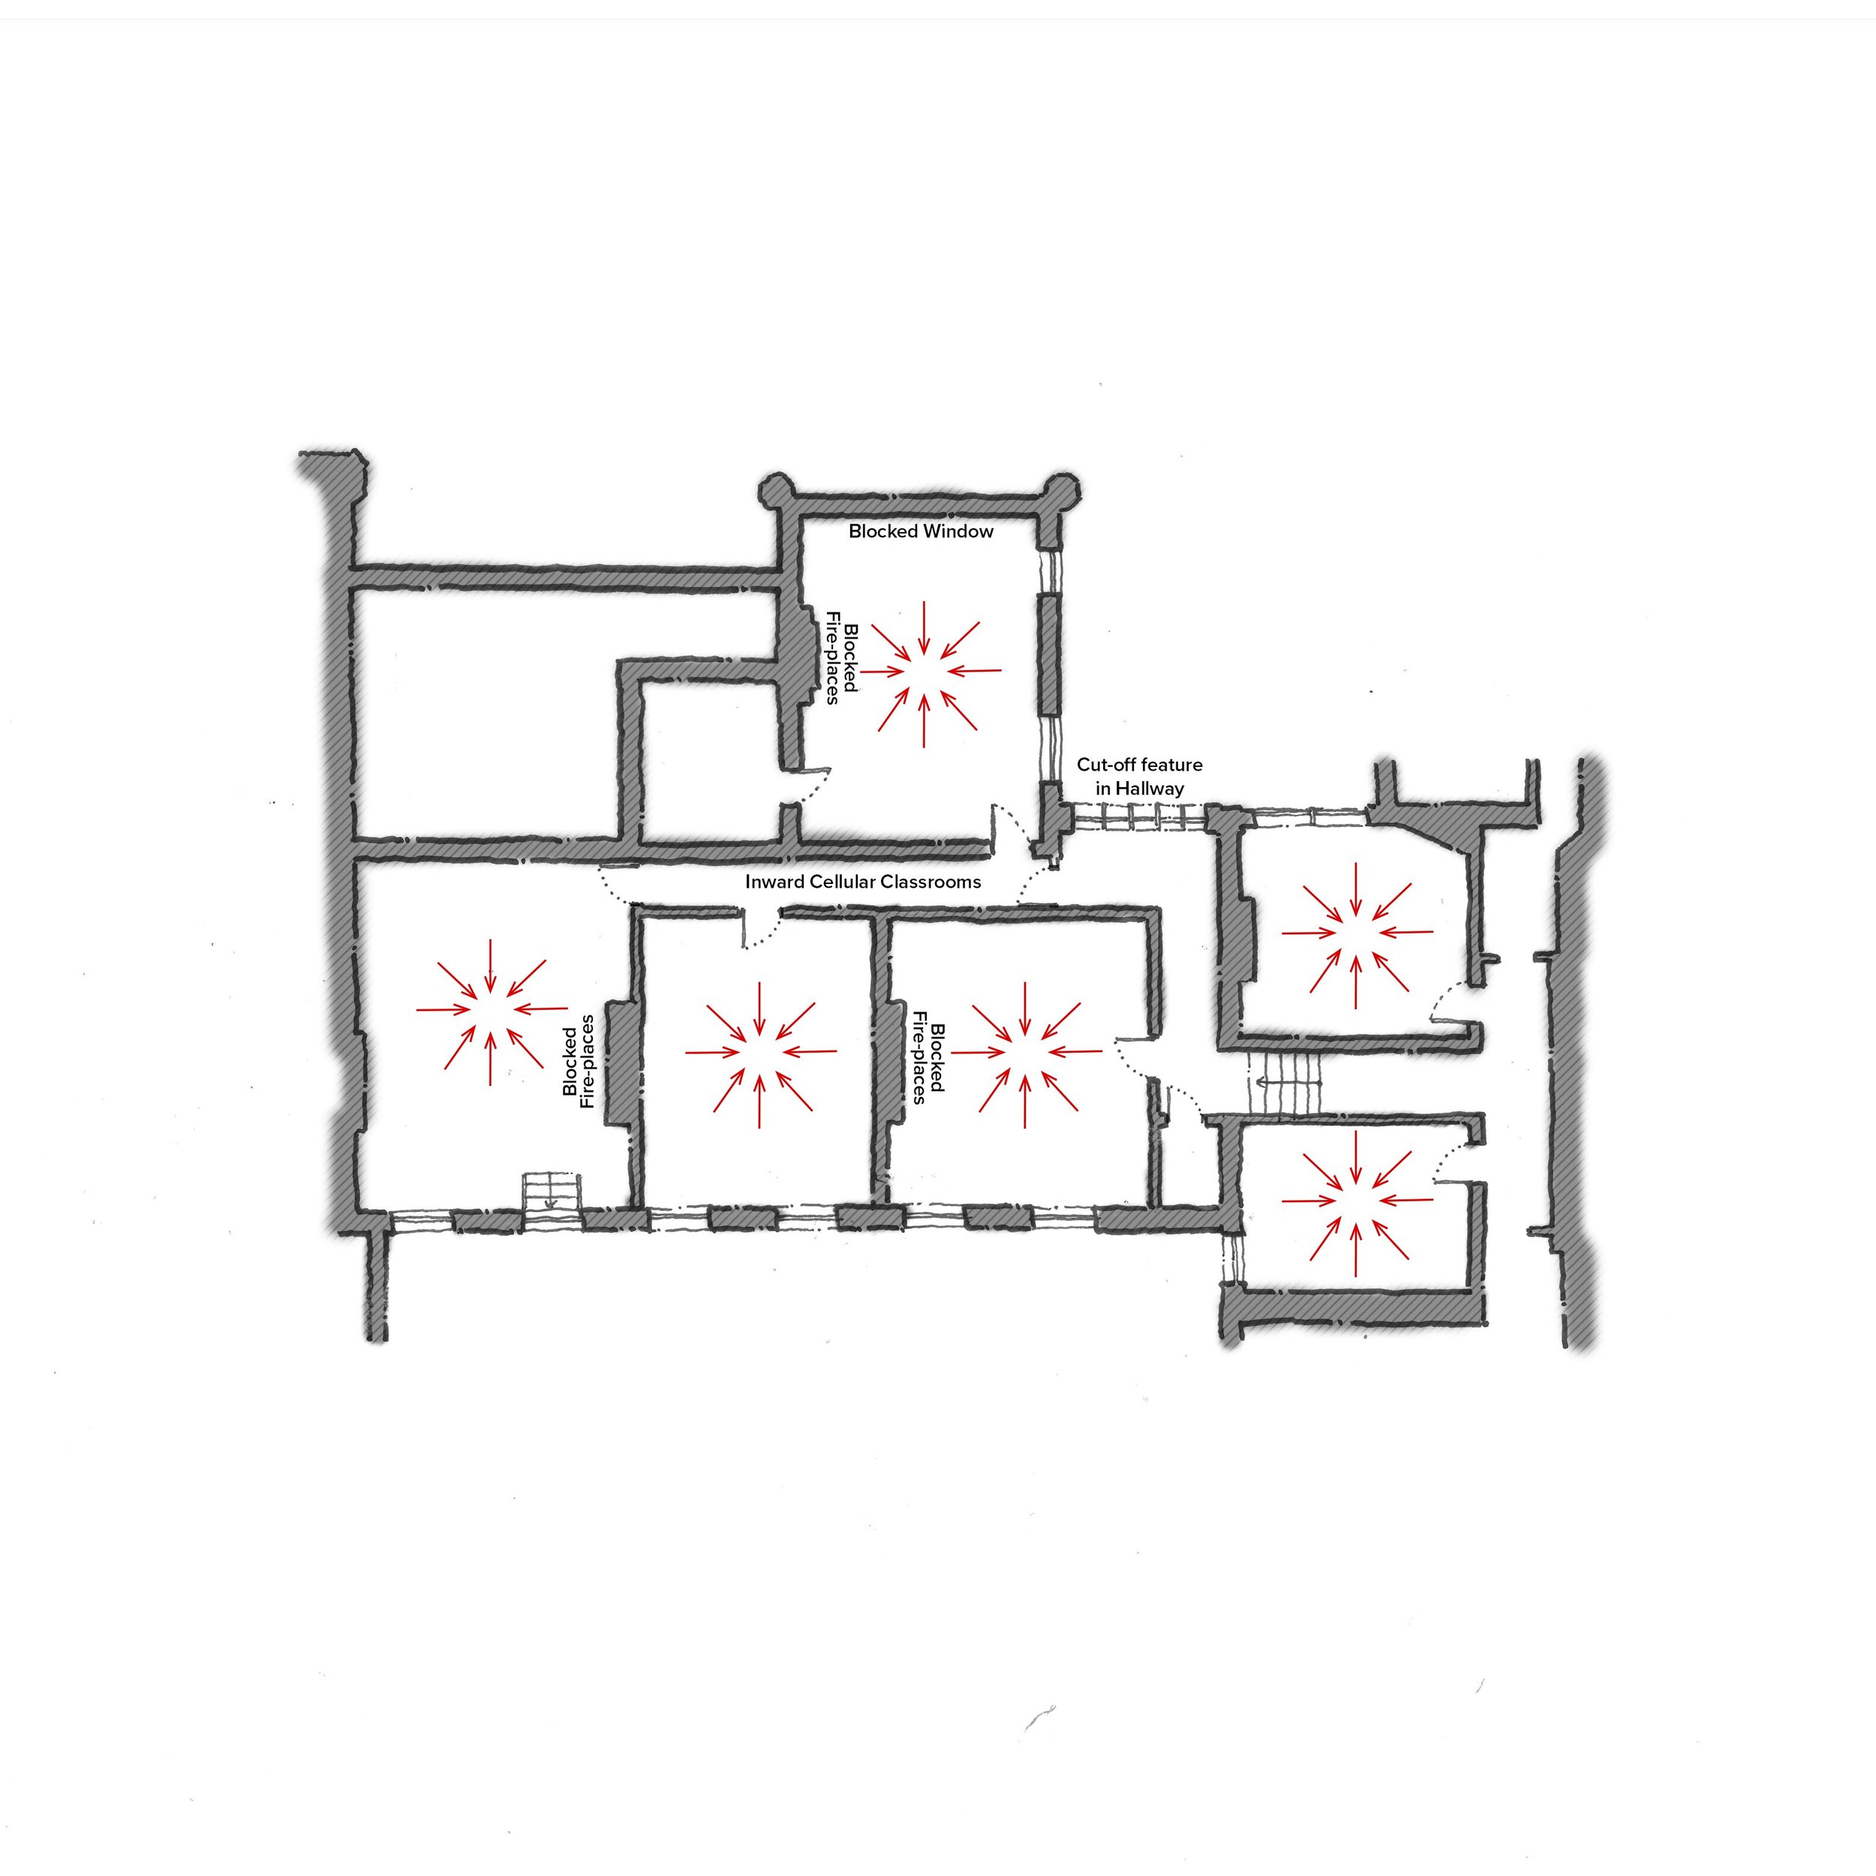
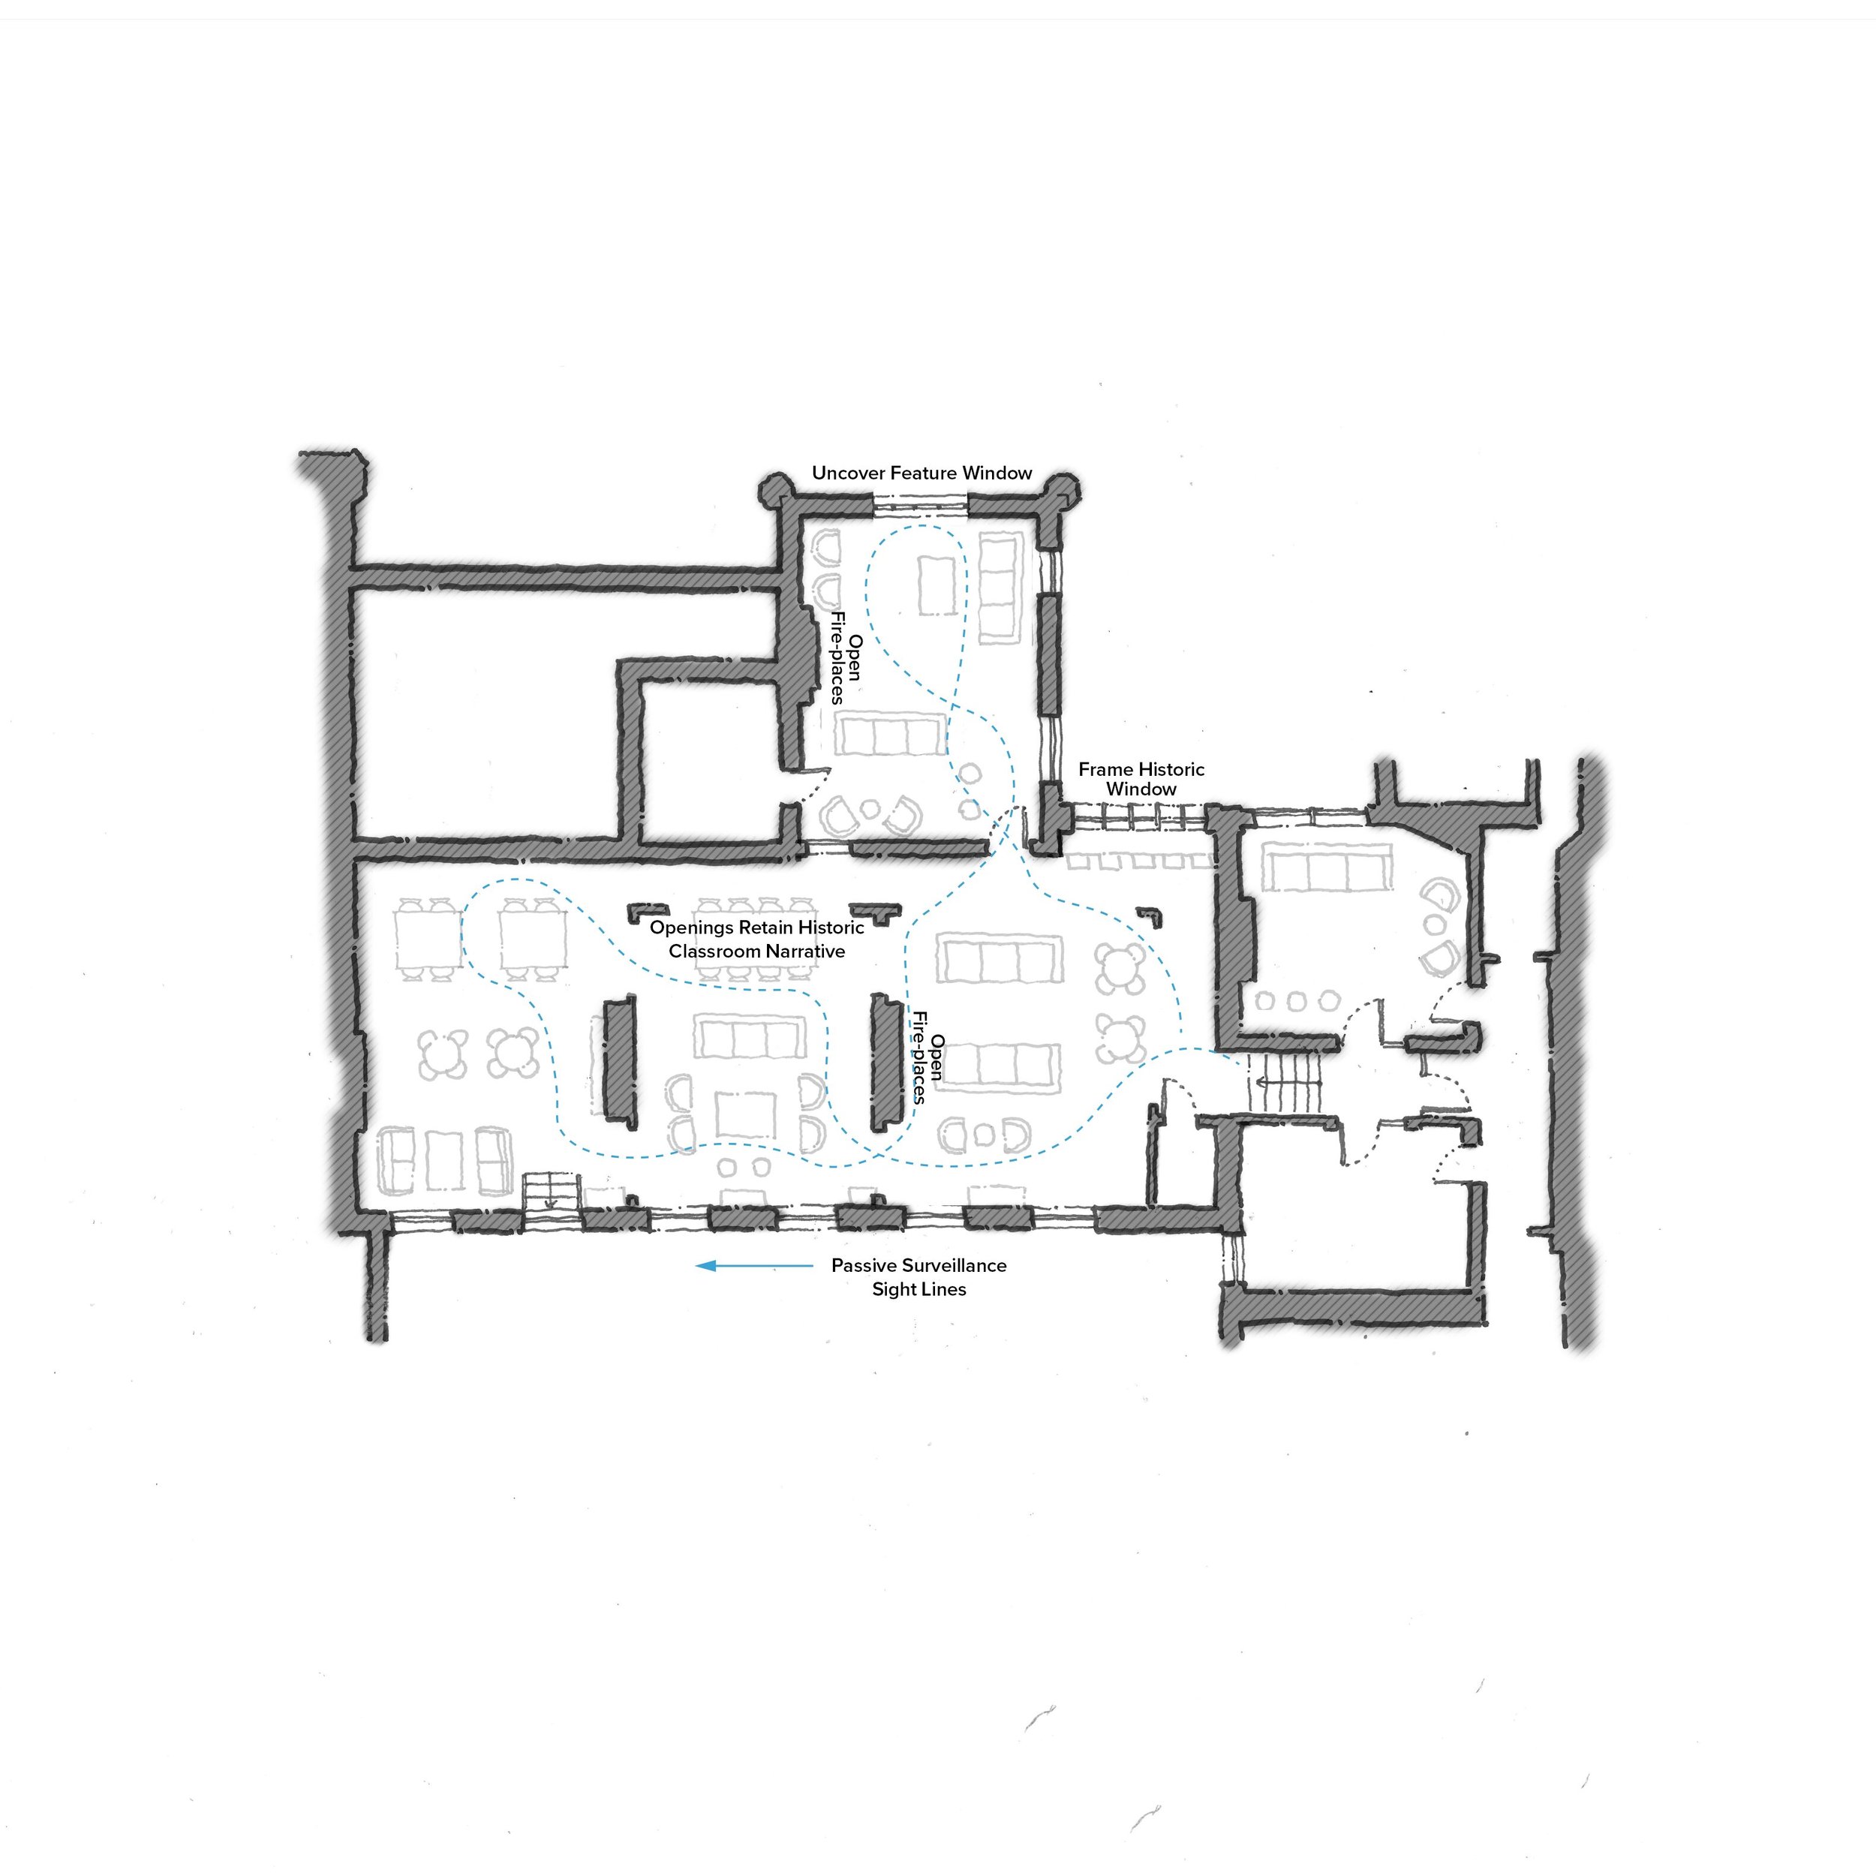
We worked with St Peter’s School to convert their first-floor business, economics and politics classrooms into an open plan social space for Temple House students in years 9-11.
The space is designed for students to have an area to relax and socialise outside of allocated classroom times with an integrated house parent office and duty desk for supervision and support.
This initial day house project will set up a design framework that will then be rolled out across the other house groups at the St Peter's School.
Team: Toby Harling, Rachel Crooks
Similar projects: st paul’s street, st peter’s school masterplan, 48 coney street, st peter’s school phase 2